Ad

question on T&G flooring

We are getting ready to put our yurt platform up and are looking at doing the T&G flooring floating as per out colorado yurt instructions. We are concerned with how to deal with any gaping issues as far as air leaks and water spills inside the yurt after everything is put up and settles. My husband has read of people putting caulking in the seams when installing it and then using pipe clamps to get it really tight. Would this work to reducing gaps or is it overkill? Also would using non-toxic sealant help at all? We are hoping to get this going this week as we are chilling in a hotel racking up costs between the hotel and the kennel for our cats. Yikes!
 
A floating floor should have no gaps. From what I understand, you should NOT seal the seams as the flooring expands and contracts. A floating floor is different than T&G standard flooring. It actually locks together.
 
Read and follow the instructions that come with your flooring. 'Caulk the joints' is probably not in the instructions. I've never seen caulk in any floating floor system in new construction. Clamping is also unnecessary. The flooring should be installed atop a membrane of some kind that will act as a vapor and air barrier.

If you spill liquid, be assured it WILL get in the T&G joint. However it would take a leaking dishwasher or piping to yield a sufficient volume of water to damage the flooring. Good luck.
 
I hope I used the terminology correctly! What I am meaning is when we build our yurt deck the top layer will be 2x6 T&G pine flooring ontop of the joists instead of ontop of a layer of plywood orsomething. We plan on insulating to R19 with the pink insulation Plus ridgid foam underneath and then boxed in below with OSB. My hubby was concerned with the T&G forming gaps between the wet months and the dry long winters and wanted me to look into if we should caulk, seal or do something else or if that was no necessary.

Thanks so much for the input!! This forum has helped tremendously with our journey so far!
 
OK skip what I said earlier. Your 2x6 T&G flooring needs to be as dry as possible before installation to keep shrinkage to a minimum. Unless it has thoroughly dried, it is going to shrink, even in NH.

My trad yurt floor is 2x6 construction lumber straight off a bunk at Lowes. Kiln dried, but not even close to the dry climate we have here in CO. It gapped as much as 3/8ths inch. I caulked the floor twice to seal it. That solved the drafts but it ain't pretty.

If your flooring has a single tongue you COULD glue it, but I've never done that nor seen it done for that matter. I'm thinking it isn't a good idea because caulk sets pretty fast and could create real headaches during installation.

I suggest you set the flooring atop plastic or building paper to stop drafts.

If the floor isn't framed I suggest keeping the joist spacing no wider than 24" on center, with 19.2" or 16" being better yet.

As for installing, clamps are for doors. For flooring, simply hammer a big 1.5" framers sized chisel into the joist edge and pry the new board back to tighten the joint, then screw it done or nail it.

Also, tap on the tongue to help seat the new board into the last course. You can also toe nail them, but don't bash the tongue! Use a scrap piece gainst the board you are installing and bash on it if you need to persude it into position. You can also 'toe screw' the boards to close the gaps. Drill a pilot hole so the board seats aginst the last course.

Any and all of this works well to get the boards tight. So will clamps but they are slow going. Good luck.

 
I am planning on installing 2x6 spruce tongue and groove flooring on PT 6x6 beams for a 25' yurt in central VT in coming weekend and I was wondering what the preferred method to secure the 2x6 T&G to the beams would be? Nails or screws? And do people rent a nail gun of some sorts?

My second question is, does it make sense to first staple down a vapor barrier of some kind of plastic to the beams first before laying down the T&G?

Thanks in advance,
Brian
 
I am planning on installing 2x6 spruce tongue and groove flooring on PT 6x6 beams for a 25' yurt in central VT in coming weekend and I was wondering what the preferred method to secure the 2x6 T&G to the beams would be? Nails or screws? And do people rent a nail gun of some sorts?

My second question is, does it make sense to first staple down a vapor barrier of some kind of plastic to the beams first before laying down the T&G?

For what it's worth we used 2x6 pine tongue and groove on PT 4x6 raised beams. We secured the flooring with an air powered nail gun (finish nailer) although we had screws as a backup. Fast easy and clean although as others have stated I think our T&G was not fully dry as we had some gaps show up this spring. Vapor barrier is a no brainer in my mind -- it's cheap and blocks drafts and (potentially) insects. I do recall debating which side to face the barrier though. Our 20" yurt is in Western Maine and I think my gallery has pics of the floor going in.
 
Thanks for the info.

Were some of your beams not exactly level with each other? I am debating on putting down 1/2 inch plywood first and then the T&G to level things out, has anyone else done this before?
 
I wouldn't install underlayment to flatten the joists.

If you are using 4x or wider beams or sistered joists, eyeball the tops relative to eachother from the edge of the platform framing and tell your helper to mark them with keel. Then use a staightedge or chalkline to plane the culprits. Don't try to plane out 1/8th inch variation. That's plenty close.

Pros screw down decking and that will force rogue 2x joists down or up into plane, but that's when the unevenness is out away from the header or box joist. At the edge some can be pretty high and if they're like more than a quarter the persnickity carpenter will scarf off the high spot with the saw. Pretty rare for them to be off enough to warrant planing though I've done it a handful of times in remodels.

Good luck with your project.
 
Thanks for your reply Bob, this makes a lot of sense.

Before laying down the T&G, would this be a good time to put down insulation or a vapor barrier?

I have heard mixed reviews on the vapor barrier as some people say it can actually trap moisture under the yurt........would spray foam insulation sprayed right to the bottom of the 2x6 tongue and groove solve for both a vapor barrier and cold weather insulation?

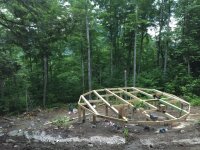
I have attached a pic of the framing thus far....I have plenty of room to access the underside after the yurt is complete for insulating.
 

Attachments

  • IMG_1084.JPG
    IMG_1084.JPG
    3.8 MB · Views: 706
Nice platform. Thanks for the pic. If that were my platform I'd install some 2x X bracing between the posts on the down hill side.

Since you are using beams on four foot centers it wouldn't hurt to eyeball the tops for plane from the edge of the platform. I'm thinking you won't need to plane anything unless any individual beam is radically off relative to the others. But you'll need to factor in how flat the overall beam framing is. If there's a big old crown in the top or the top is just simply out of plane somewhat, I'd forget planing and deck it. The tongue on the 2x deck will add massive strength to the floor. 2x6 T&G is absolutely gonna work great for you. Just screw it down well with plated screws.

Couple off topic comments about floor flatness. Fwiw floors need to be really out to feel the variation in flatness. The slab in my basement is all over the map for flatness I know because I built my house and bailed rainwater from the low spots during early house framing. TOOO many times. Lol. All poured residential basement slabs are radically uneven relative to the floor framing above.

Also, century old redos can have floors that are radially out. I've seen two inches in twelve feet redoing kitchen. You CAN feel that, but the occupants are totally used to it. As long as the cabs are plumb and level it really isn't that big a deal. Not an apples to apples comparison but thought I'd toss it in.

As for plastic, go for it. If it rains during decking you'll get to poke some holes. :D
 
Thanks for the insight Bob, appreciate it!

I'm excited to get to the flooring step this weekend, hopefully the weather in VT holds out for me.

For insulation I am planning on only using the yurt on weekends, what would you recommend is the easiest and most affordable insulation to use and should I install it prior to the flooring?
 
Fiberglass is cheapest, but wheteher it is appropriate for 4' centers is an unknown for me. Perhaps the flanges on 2' wide batts can be stapled to the underside of the flooring? Install the plastic, then the deck, then frpom underneath the insulation? All a guess to me. I've never done it.

I'm sure there is a way to install it so it stays put. Hopefully someone here or a manufacturer that erects their yurts on 4' post and beam platforms will comment. Also another idea is foam sheets come 4' wide and that might be a better option. Screw them to the floor from underneath? I don't know. Insulating wide spans is all guesswork for me. You might research the 'net for ideas in the meantime. Good luck.
 
Yes they will.....I may extend the skirting beyond 8 inches but for the most part they will as I play on using the space under the platform for storage if possible
 
Back
Top